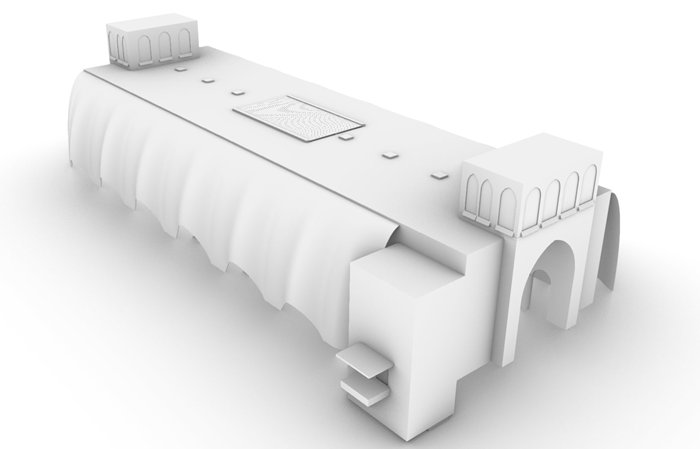
باهمستان طرح یک تالار نمایشگاهی برای تهران است که از وارونهکردن صحن مسجدهای ایرانی به دست میآید. در صحن، حوضی در میانه است و آسمان بر فراز آن؛ در این طرح صحن سرپوشیده میشود و حوض به سقف میرود. فرض اصلی پروژه این است که فرمهای کهن معماری ایرانی را میتوان نگه داشت، به شرط آنکه به جای تقلید از ظاهرشان کاری به آنها سپرده شود.
Bahamestan is a design for an exhibition hall in Tehran, obtained by turning the courtyard (sahn) of the Iranian mosque inside out. In a sahn a pond sits in the middle under the open sky; here the courtyard is roofed and the pond moves to the ceiling. The premise is that the old forms of Iranian architecture can be kept if they are given work to do instead of being copied for their look.
بنا با یک اسکریپت پایتون در راینو مدل میشود و اکنون در مرحلهٔ طرح اولیه است. هنوز زمینی برای آن انتخاب نشده است و محاسبهها برآورد اولیهاند.
The building is modelled in Rhino from a single Python script and is at the preliminary design stage. No site has been chosen yet, and the calculations are first estimates.
- ۱۱۰ × ۳۲110 × 32متر، ابعاد تالارmetres, the hall
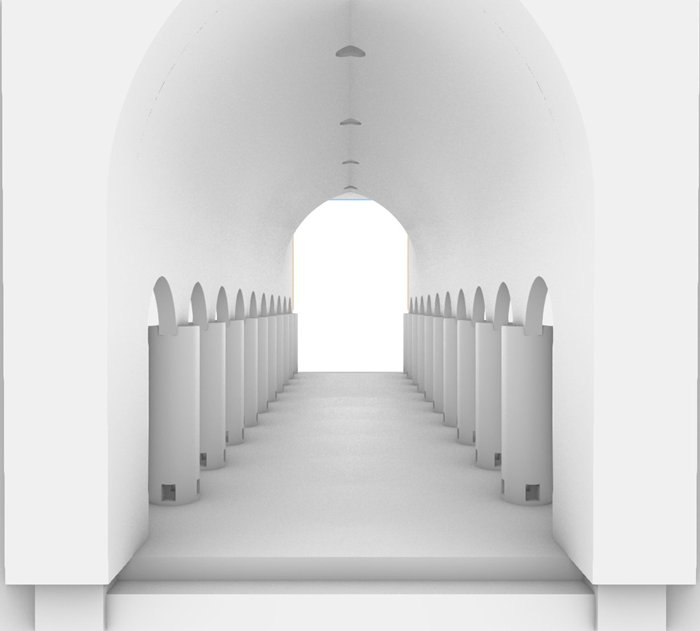
- ۳۸38ستون توخالیhollow columns
- ۲2بادگیر بر سردرهاwindcatcher heads
- ۷٬۴۷۰7,470مترمربع زیربناm² gross floor area
ایده و تصمیمهاIdea and decisions
ایدهٔ صحن وارونه، شرح اولیه و اسکیسها، حجمبندی نخست و مرجعهای طرح از من است. در دوازده دور گفتوگو هر تصمیم طراحی را من گرفتم، از مقیاس تالار و ماندن طاق تیز تا آجر همچون پوسته، برج انبار آثار و نورگیرشدن صحن، و هر پیشنهاد فنی پیش از پذیرفتهشدن از داوری من گذشت.
The idea of the inverted sahn, the brief and sketches, the first massing and the references are mine. Over twelve rounds I made every design decision, from the scale of the hall and keeping the pointed arch to brick as a shell, the art-store tower and the sahn as a skylight, and every technical proposal passed through my judgement before it was accepted.
ابزار و روشTools and method
برای رسیدن از ایده به طرحی سنجیدنی در چند روز، Claude را بهعنوان ابزار به کار گرفتم: اسکریپت پارامتریکی که بنا را در راینو میسازد، برآوردهای اولیهٔ سرمایش، جریان هوا، آب و بار زلزله، بازبینی مدل و نقشههای اولیهٔ رویت با آن ساخته شد. جایی که دانش فنی من کم بود ابزار آن را پر کرد، و پیشنهادهایی مانند گذاشتن بادگیرها بر دو سردر از همین گفتوگو درآمد.
To take the idea to a testable design in a few days I used Claude as the tool: the parametric script that builds the building in Rhino, the first estimates for cooling, airflow, water and earthquake load, the audit of the model and the preliminary Revit drawings were made with it. Where my technical knowledge ran short the tool filled it, and proposals such as the windcatchers over the two gates came out of that exchange.
- صحن وارونهThe inverted sahn
حوض میانهٔ صحن به سقف میرود و به نورگیری از شیشه و آب بدل میشود که نور روز را به تالار میآورد.
The courtyard pond moves to the ceiling and becomes a skylight of glass and water that brings daylight into the hall.
- طاق تیزThe pointed arch
طاق تیز سردر تنها نمادی است که بیتغییر میماند، زیرا معنای آن، ورود به چیزی تازه، همچنان برقرار است.
The pointed arch of the gate is the one symbol kept unchanged, because its meaning, entering something new, still holds.
- شبستان ستوندارThe hypostyle
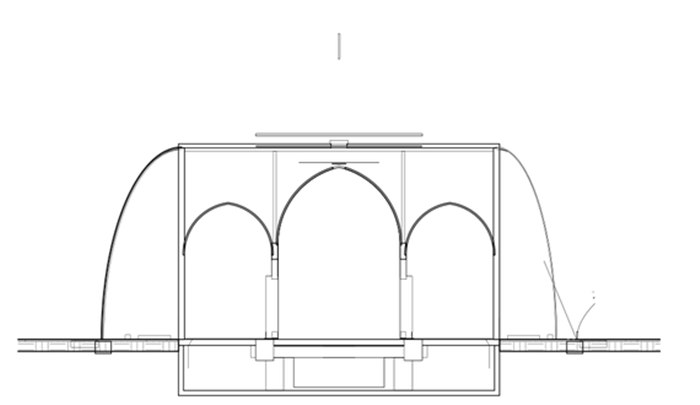
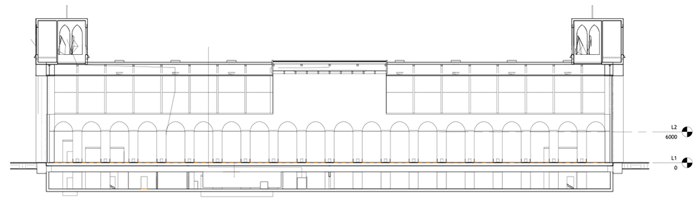
دو ردیف ستون گرد آجری و طاقهای کمی تیز به پیروی از تاریخانهٔ دامغان ساخته میشود و تکرار طاقها نشان چندگانگی راههاست.
Two rows of round brick columns with slightly pointed arches follow the Tarikhaneh of Damghan; the many arches stand for the plurality of paths.
- مقیاسScale
تالار حدود نیمی از میدان توپخانه است و نسبت طول به عرض آن از میدان نقش جهان گرفته شده است.
The hall is about half of Toopkhaneh Square, with the proportion of Naqsh-e Jahan.
- روانهٔ آجریThe brick flows
پوستههای موجدار آجری بر دو سوی تالار فرود میآیند، زیر خود جایی سایهدار برای نشستن میسازند و باران را به حوضچهها میرسانند.
Wavy brick shells descend on both long sides, make shaded places to sit beneath them and lead rain to the ponds.
- بادگیر دومرحلهایA two-stage windcatcher
هوا از بادگیرهای روی دو سردر گرفته میشود، در زیرزمین با آب آبانبار خنک میشود و از درون ستونهای توخالی به تالار بازمیگردد.
Air is caught by the heads above the two gates, cooled in the basement with cistern water and returned to the hall through the hollow columns.
- آجر همچون پوستهBrick as a shell
آجر باربر نیست. طاقهای نازک آجری، نزدیک به طاق ضربی، بر اسکلتی پنهان مینشینند تا بنا در زلزله سبک بماند.
The brick is not load-bearing: thin tile vaults, close to the Iranian taq-e zarbi, sit on a hidden frame so that the building stays light in an earthquake.
- زیرزمینThe basement
نیمی از زیرزمین خط دوم نمایش است، برای آثاری که با تالار بالا جور نیستند، و نیم دیگر به تأسیسات و آبانبار اختصاص دارد.
Half of the basement is a second exhibition line for works that do not fit the hall above; the rest holds the plant and the cistern.
وضعیت: طرح اولیه. مدل نسخهٔ ششم و نخستین مجموعهٔ نقشهها آماده است و انتخاب زمین، نهاییکردن برنامهٔ فضایی و بررسی سازه گامهای بعدیاند.Status: preliminary design. The sixth model and a first drawing set exist; choosing a site, fixing the programme and a structural review come next. Tools: Rhino, Python, Revit.